
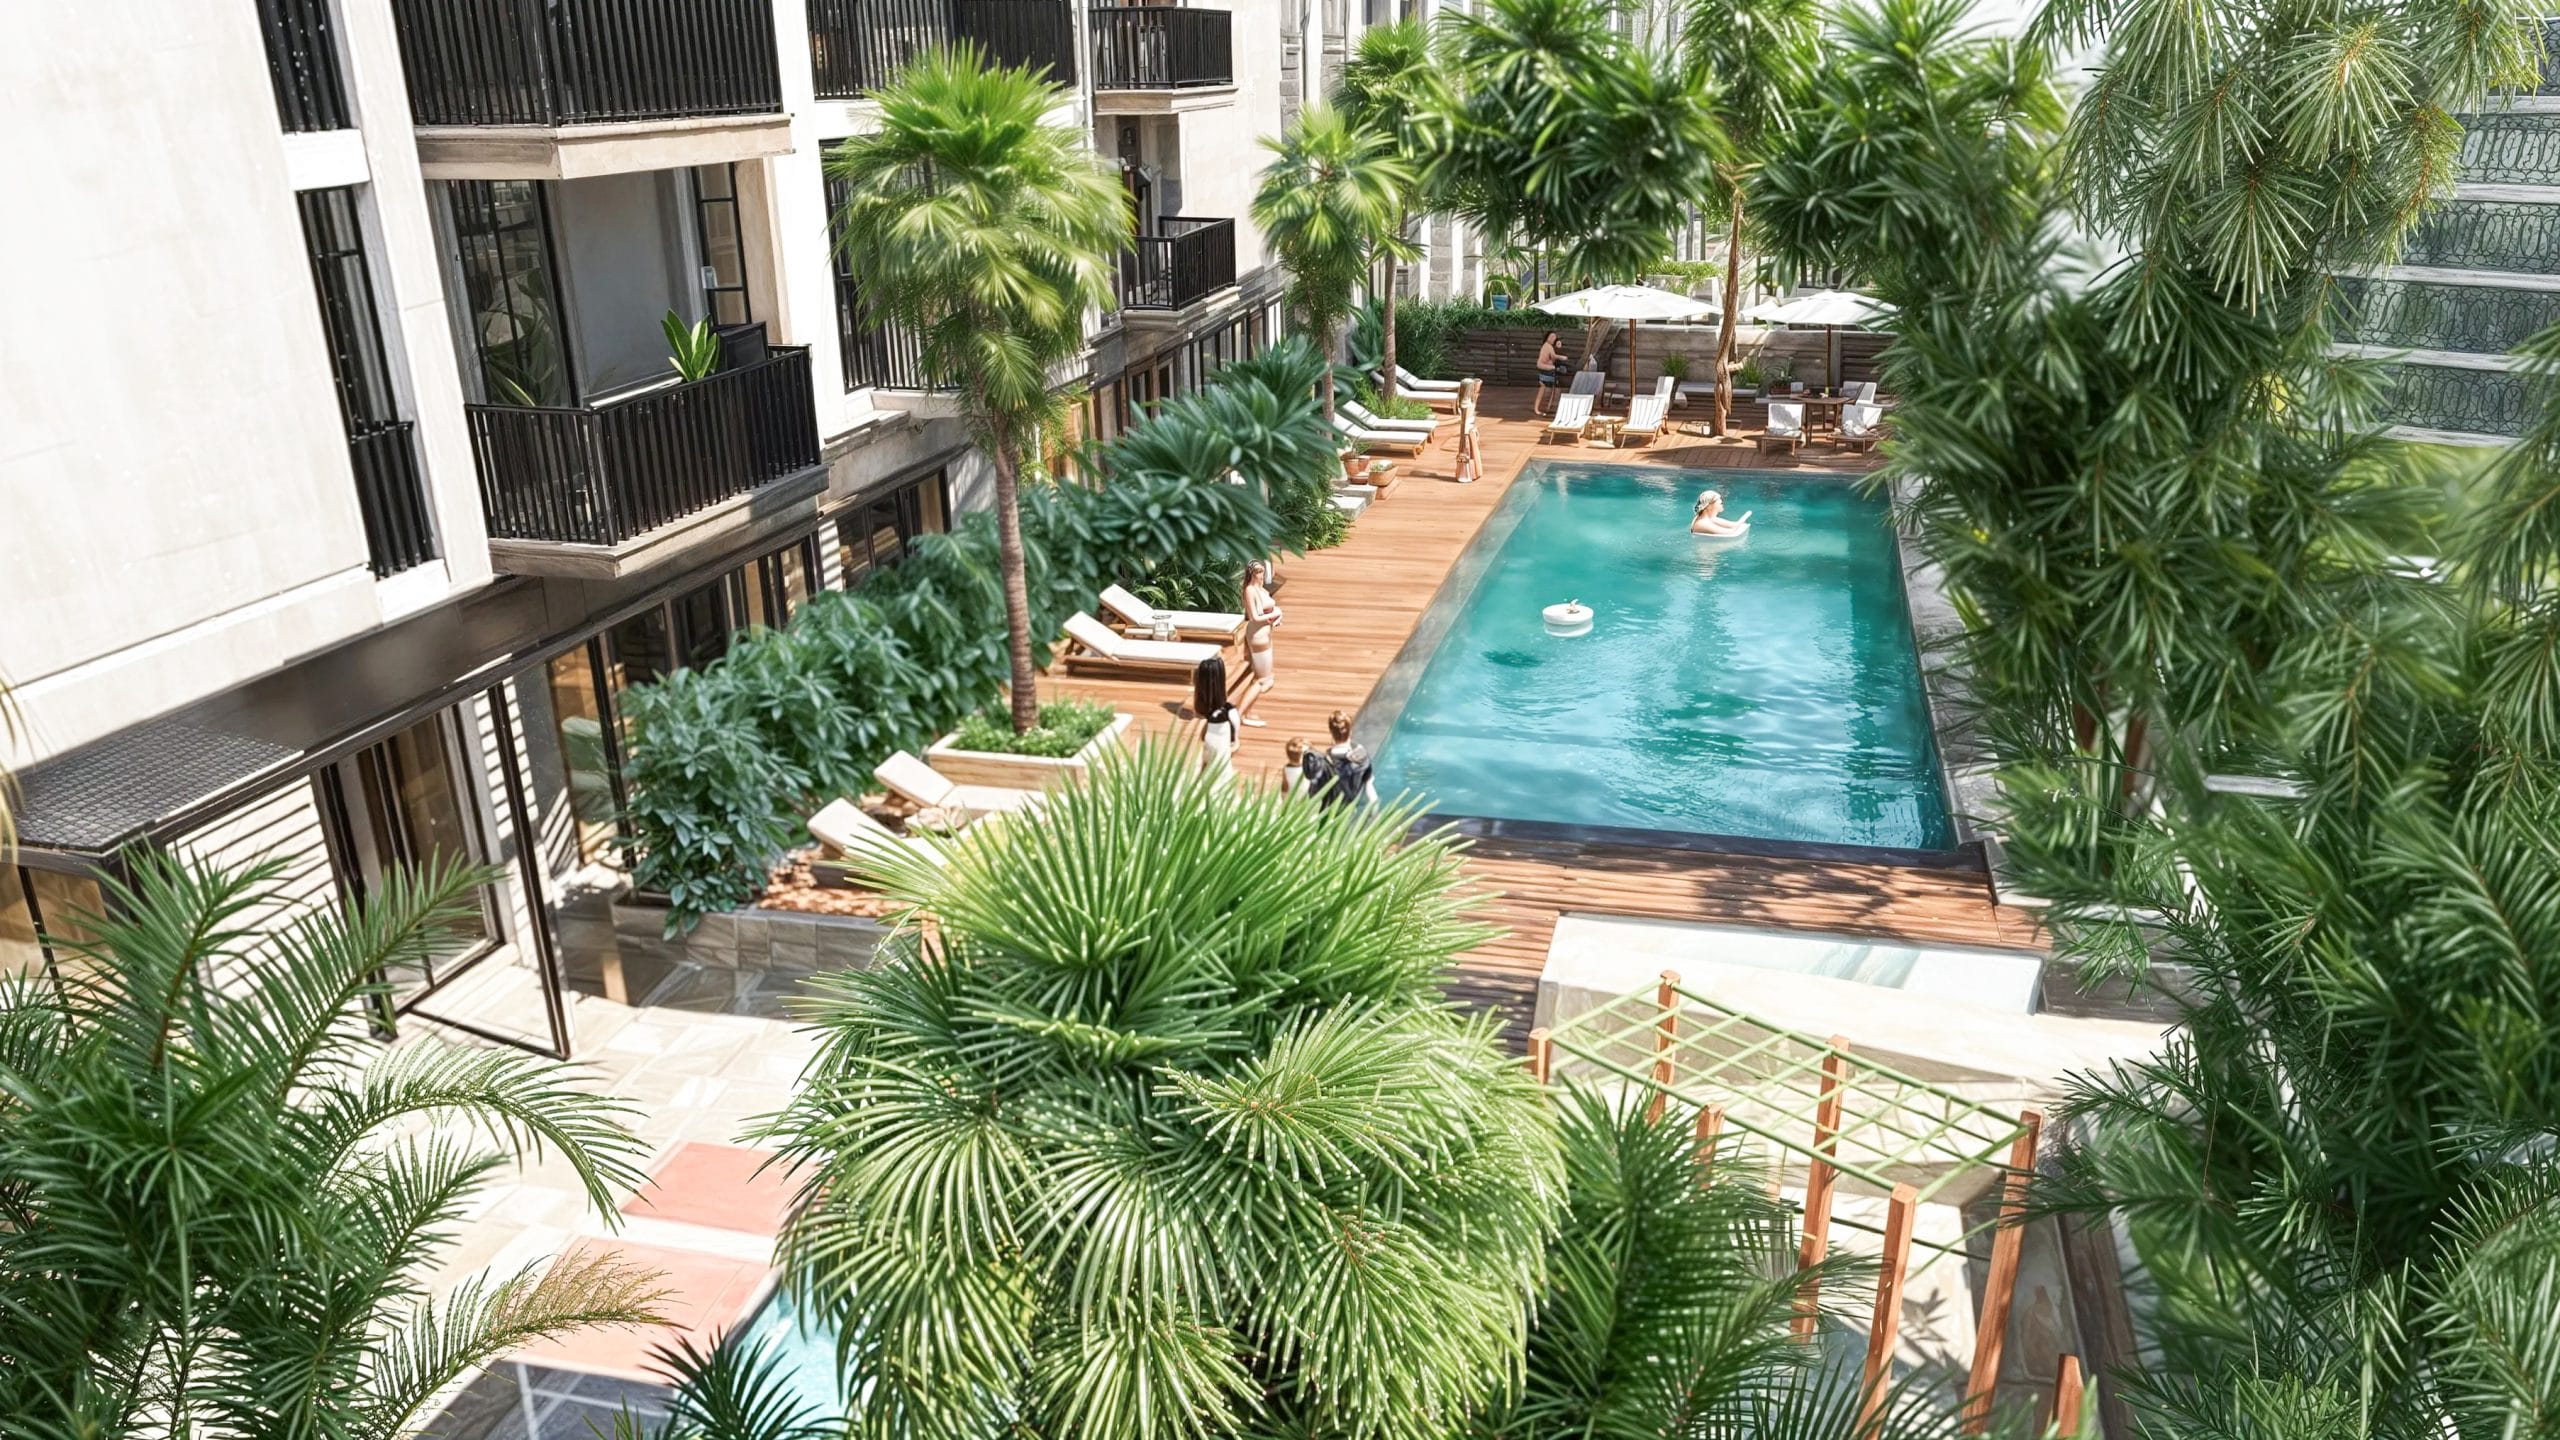
In Dubai’s residential towers, the podium and roof are often the only outdoor spaces residents have. Pool decks, gardens, play areas and lounges on these levels add real value to a development, but building a landscape on a structure is very different from building on the ground. Here is what developers and design teams should plan for early.
1. Structural loads
Soil, water, trees, pools and paving are heavy, especially when saturated. The landscape architect and structural engineer need to agree load allowances from the start, so that deep planters and trees are placed over columns and beams, and lightweight soils and fill are used where needed.
2. Soil depth and planters
Trees and shrubs need enough soil volume to grow and stay healthy. Early coordination of slab levels allows sunken planters or raised beds in the right places, rather than shallow soil that limits planting to groundcovers.
3. Waterproofing and drainage
Every podium landscape sits on a waterproofing system that must stay protected for the life of the building. Root barriers, protection boards, drainage layers and outlets need to be detailed together by the architect, MEP engineer and landscape architect.
4. Wind, sun and shade
Rooftops are exposed to strong wind and full sun. Shade structures, screens and plant choices have to be designed for these conditions so the space is comfortable and plants survive. Pergolas and trees also make pool decks usable for more of the year.
5. Irrigation and maintenance
Efficient irrigation, accessible valves and practical maintenance routes keep the landscape looking good after handover. Lighting extends use into the cooler evening hours.
6. Pools and water features
Infinity pools and water features are often the highlight of a rooftop. They need careful coordination of structure, waterproofing, overflow and plant rooms, and the surrounding landscape should frame views while giving shade and privacy.
Examples from our work
At Ayamore Residential Building, ARBOR designed a landscaped podium and a rooftop anchored by an infinity pool. At Forum Heights, we designed the landscape for a residential building now completed in Dubai.
If you are planning a residential tower, involving the landscape architect at concept stage avoids costly changes later. Our landscape design, 3D visualization and construction supervision services cover the project from first sketches to handover.
Talk to ARBOR about your project
ARBOR is a Dubai landscape architecture consultancy with more than 15 years of experience in the UAE. Book a meeting or call +971 55 165 4882.
